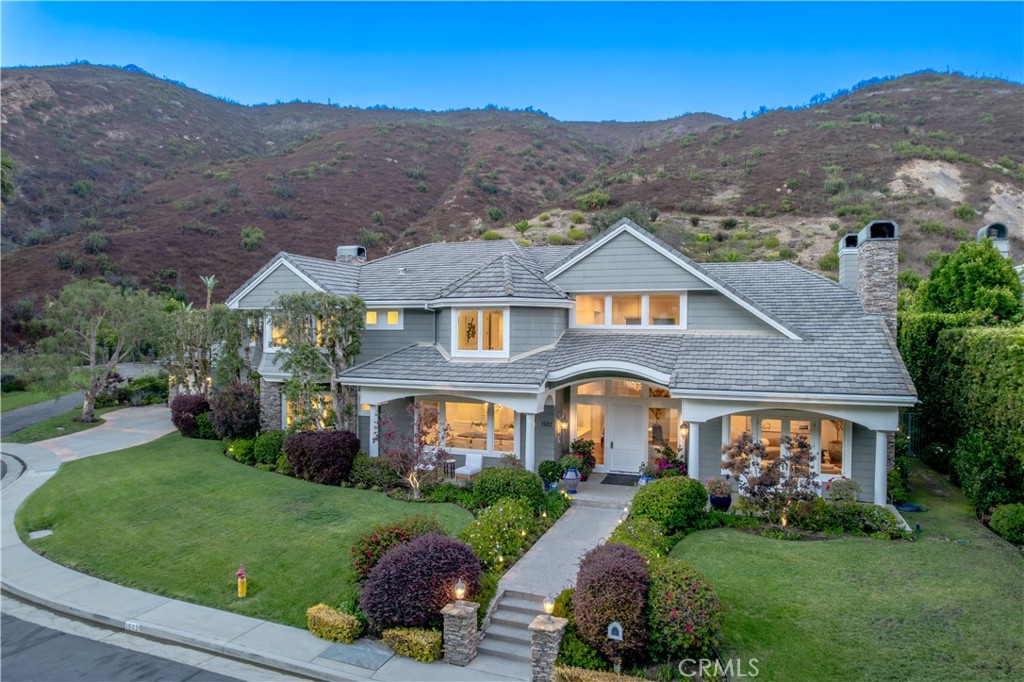
Home exterior with a stone-paved courtyard, outdoor seating, and a large leafy tree.
Stone-paved patio with cushioned seating and a hanging swing beside the home.
Shaded stone patio with gray lounge seating, mature trees, and a gated stucco wall.
Home entrance behind a low wall and gate, framed by mature trees and dense landscaping.
Townhouse exterior with a curving walkway shaded by mature trees and bordered by landscaped shrubs.
Backyard patio with stone paving, a closed blue umbrella, lawn, and mature trees.
Aerial view of a gray home with a red tile roof, indicated by a white arrow among neighboring homes.
Furnished living room with a gray sectional, vaulted ceiling, open staircase, and sliding glass door to a patio.
Living room with a gray sectional, stone fireplace, television, and sliding glass doors.
Kitchen and dining area with a dark island, glass table, white cabinetry, and geometric-patterned sideboard.
Kitchen with a dark central island, brown stone counters, white cabinets, and stainless steel appliances.
Kitchen with white cabinets, stainless steel appliances, and a granite-topped central island.
Kitchen with white cabinets, stainless steel appliances, and a large granite-topped island.
Powder room with a white pedestal sink, round gold-framed mirror, and taupe walls.
Furnished living room with a gray sectional, fireplace, and sliding glass door to a patio.
Staged bedroom with a tufted bed, white curtains, light wood flooring, and a dark ceiling fan.
Bedroom with a gray upholstered headboard, wall-mounted television, and light wood flooring.
Bathroom with a glass-enclosed tiled shower, white vanity, and matte black fixtures.
Nursery with pink tree-pattern wallpaper, a white tufted crib, and an upholstered armchair.
Home office with a desk and mesh chair, patterned wallpaper, light wood floors, and two windows with blinds.
Bathroom with a white tub and tiled shower, toilet, and sink vanity.
Two-story beige townhouse with terracotta roofs, a double garage, and landscaped shrubs.
Community swimming pool surrounded by lounge chairs and leafy trees.
Outdoor playground with green swings and climbing equipment beneath mature trees.
Yard bench beneath a shade tree overlooks rolling hills and distant mountains.
Aerial view of red tile-roofed townhomes beside wooded hills and distant mountains.
VIEW PHOTOS
$830,000

881 Via Colinas

3 Beds 3 Baths 1,332 Sq.Ft. 1,332 Sq.Ft.

Description

Welcome to this highly updated END UNIT, located in the highly desired community of Hidden Canyon, in Westlake Village, CA! This is truly a special unit that doesn't come up often in this community. Interior features include, a complete open concept floor plan, soaring high ceilings, updated center island kitchen with stainless steel appliances & wine fridge, and much more! Spanning 1332 square feet, this 3 bed + 2.5 bath offers a private two car garage with direct access to laundry. As you make your way upstairs you will be greeted with an abundance of light along with three bedrooms. Primary bathroom has been recently remodeled as well! Outdoor features include, OVERSIZED patio area, artificial turf, mountain views, and manicured landscaping throughout! This END unit is perfectly located next to guest parking and walking distance to community pools and parks. This is truly a special offering!

Share Property

Location

881 Via Colinas, Westlake Village, CA 91362

Status

Represented Seller

Date Sold

October 4, 2024

Mortgage Calculator

Estimate your monthly mortgage payment, including the principal and interest, property taxes, and HOA. Adjust the values to generate a more accurate rate.

All estimates are provided for informational purposes only. Actual amounts may vary.
$0,000 Your Payment 20 15 65
$0,000 Your Payment
Brandon Coppel

Brandon Coppel

TITLE

REALTOR®

LICENSE

02128415

Property Amenities

Interior
Laundry room In Garage
Fireplace Living Room
Appliances 6 Burner Stove, Gas Cooktop, Gas Oven, Gas Range, Microwave, Refrigerator
Total Bedrooms: 3
Half Bathrooms: 1
Full Bathrooms: 2
Other Interior Features Separate/Formal Dining Room, Granite Counters, High Ceilings, Open Floorplan, Recessed Lighting, All Bedrooms Down
Area & Lot
Lot Area 1,332 Sq.Ft.
Living area 1,332 Sq.Ft.
MLS® ID SR24147910
Year Built 1987
School District Conejo Valley Unified
View Description Mountain(s)
Type Townhouse
Status Represented Seller
Exterior
Stories 2
Pool Association
Air conditioning Central Air
Heat type Central
Water Source Public
Garage Space 2.0
Sewer Public Sewer
Finance
Sales Price $830,000
HOA Fees $477 monthly
Stone-paved patio with cushioned seating and a hanging swing beside the home.

Schedule a Showing

I would love to show you this beautiful property. Please select your preferred date and time below. I will be in touch shortly to confirm your appointment.

Schedule a Showing

I would love to show you this beautiful property. Please select your preferred date and time below. I will be in touch shortly to confirm your appointment.

Thank you for your interest in 881 Via Colinas, Westlake Village, CA 91362. We are reviewing your request and will be in touch shortly!

Thousand Oaks

Work With Brandon

Get assistance in determining current property value, crafting a competitive offer, writing and negotiating a contract, and much more. Let Brandon guide you through your home-buying journey.