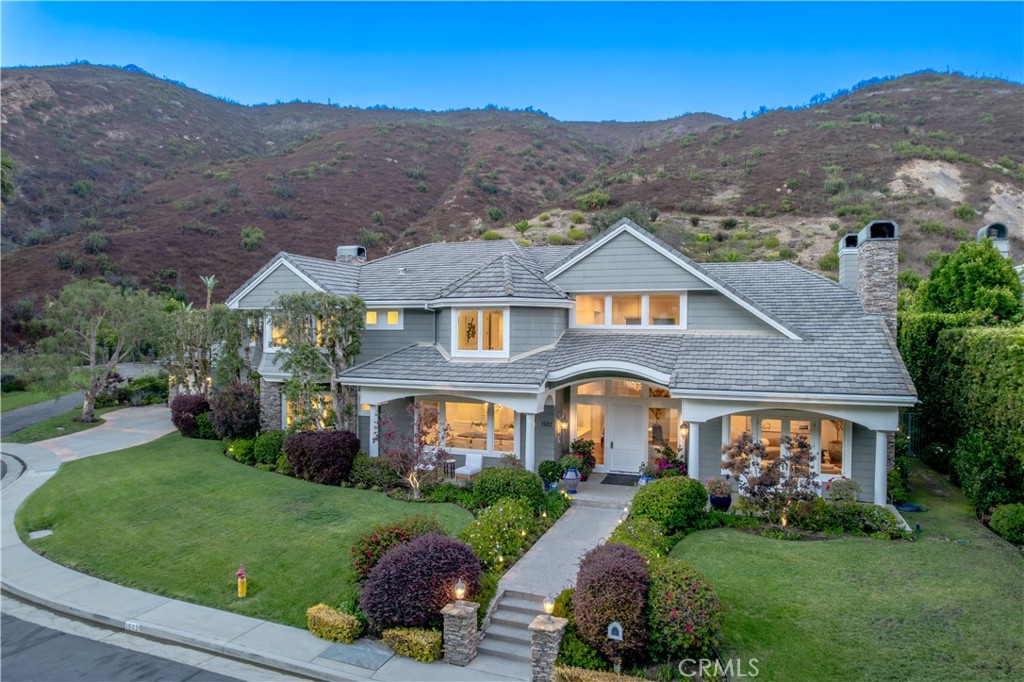
Single-story home with a stone facade, two-car garage, and landscaped front yard.
Single-story home with a two-car garage, stone accent wall, and mailbox at the curb.
Empty living room with a white stone fireplace, gray walls, and French doors.
Vacant living room with a white stone fireplace, gray plank flooring, and French doors.
Vacant room with gray walls, wide-plank flooring, and white French doors to a garden patio.
Vacant living room with a stone fireplace, French doors, gray plank flooring, and built-in cabinetry.
Vacant open interior with gray-brown plank flooring and dark wood double entry doors.
Kitchen with white cabinets, granite counters, a white gas range, and dark wood-look flooring.
Kitchen with white cabinetry, speckled stone counters, a white range, and dark wood-look flooring.
Unfurnished kitchen with white cabinets, granite counters, and sunlight across dark wood-look flooring.
Empty bedroom with gray walls, wood-look flooring, window blinds, and mirrored closet doors.
Vacant bedroom with mirrored closet doors, gray walls, and wood-look flooring.
Bathroom with white vanity and framed mirror beside a glass-enclosed tiled shower.
Empty room with white built-in shelving, a window, and dark plank flooring.
Vacant room with built-in white shelving, mirrored closet doors, and wide-plank flooring.
Empty room with gray walls, dark plank flooring, and a window with white blinds.
Vacant bedroom with mirrored sliding closet doors, gray walls, and dark wood-look flooring.
Bathroom with a beige-tiled tub and shower, white vanity, and high horizontal windows.
Vacant bedroom with gray walls, wood-look flooring, mirrored closet doors, and a large window.
Vacant bedroom with gray walls, mirrored closet doors, and a window with blinds.
Bathroom with a glass shower enclosure and wooden vanity beneath a large mirror.
Rear of a stucco home with French doors, a brick chimney, patio, and gravel yard.
Rear of a single-story house with a gravel yard, brick edging, and a concrete patio.
Enclosed gravel yard with brick edging, a concrete path, mature trees, and a palm.
VIEW PHOTOS
$4,650/mo

65 Pinewood Ave

5 Beds 3 Baths 1,996 Sq.Ft. 7,590 Sq.Ft.

Description

Welcome to this inviting single-story home in the highly sought-after Oak Park neighborhood! With 1,996 square feet of living space, this lovely property offers 5 bedrooms and 3 full bathrooms. Upon entering, you'll be welcomed by an abundance of natural light throughout the open-concept layout. The home has been updated with freshly remodeled countertops, new vinyl wood flooring, a modern stainless steel sink and faucet, and updated vanities and fixtures in the bathrooms. Enjoy ultimate privacy in the spacious backyard, perfect for relaxing or entertaining. Located near Oak Park's renowned and award-winning schools, this home offers both comfort and convenience.

Share Property

Location

65 Pinewood Avenue, Oak Park, CA 91377

Status

Leased

Date Leased

December 4, 2024
Brandon Coppel

Brandon Coppel

TITLE

REALTOR®

LICENSE

02128415

Property Amenities

Interior
Laundry room Laundry Room
Fireplace Living Room
Total Bedrooms: 5
Full Bathrooms: 3
Other Interior Features All Bedrooms Down
Area & Lot
Lot Area 7,590 Sq.Ft.
Living area 1,996 Sq.Ft.
MLS® ID SR24240627
Year Built 1970
School District Oak Park Unified
View Description None
Type Residential
Status Leased
Exterior
Stories 1
Pool None
Air conditioning Central Air
Water Source Public
Garage Space 2.0
Sewer Public Sewer
Lot Features 0-1 Unit/Acre
Finance
Lease Price $4,650/mo

Work With Brandon

Get assistance in determining current property value, crafting a competitive offer, writing and negotiating a contract, and much more. Let Brandon guide you through your home-buying journey.