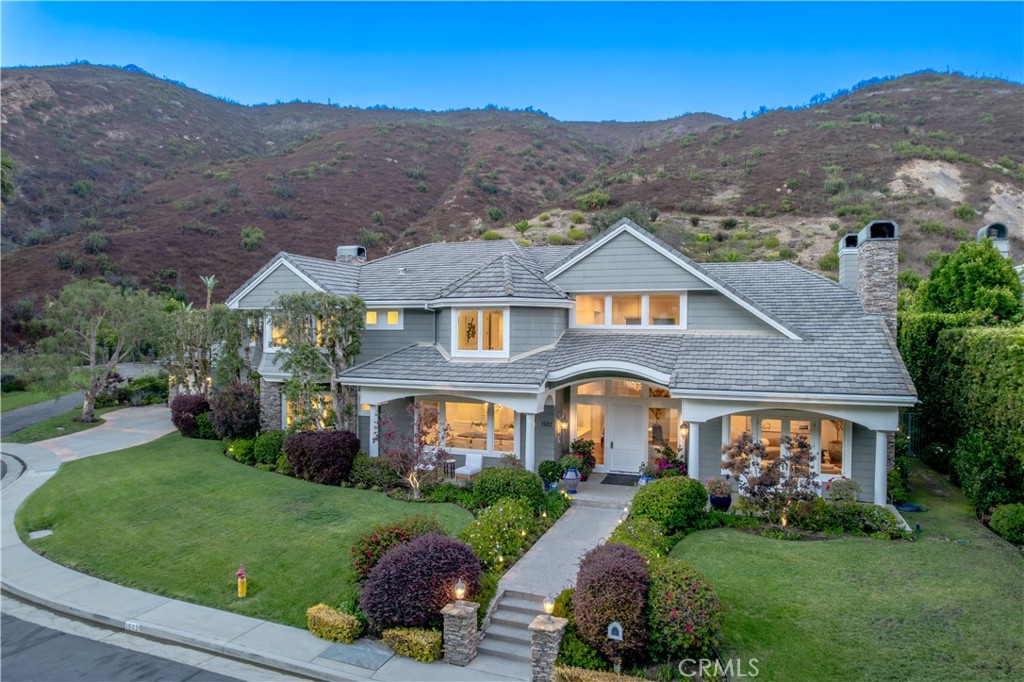
Two-story stucco house with stone-trimmed garage, red front door, and landscaped lawn.
Two-story living room with wood floors, patterned armchairs, and an ornate staircase.
Living room with hardwood floors, bay windows, and a vaulted ceiling.
Dining room with a dark wood table, carved chairs, chandelier, and ornate staircase railing.
Entry foyer with wood floors, a white front door, and an ornate wrought-iron staircase.
Kitchen with warm wood cabinets, a large granite island, stainless steel appliances, and a window above the sink.
Kitchen with a granite island, warm wood cabinets, stainless steel refrigerator, and arched opening.
Dining area with a polished wood table beside honey-colored kitchen cabinets and a broad arched opening.
Living room with a fireplace, built-in TV cabinet, shuttered windows, and leather and patterned sofas.
Bedroom with a metal-frame bed, closed blinds, and a rocking chair with matching footstool.
Bathroom with a carved-wood vanity and beige tiled glass shower.
Bedroom with yellow walls, a large bed dressed in white and red, and plantation-shuttered glass doors.
Bathroom with a long double-sink vanity, glass shower, and pink-tiled soaking tub.
Living room with an L-shaped gray sectional, teal carpet, and oval wooden coffee table.
Bedroom with black-and-white patterned bedding, red bed skirt, and mirrored closet doors.
Bedroom with a white bed in pink bedding, a large teddy bear, and a bright blue chair.
Bathroom with tiled vanity and gold-framed sliding glass doors around the bathtub.
Laundry room with front-loading washer and dryer beneath white cabinets.
Backyard patio with a wooden pergola, red-cushioned wicker seating, and landscaped garden beds.
Backyard patio with a stone outdoor kitchen, stainless steel grill, and pergola-covered seating area.
Backyard patio with a wooden pergola, red-cushioned seating, and a stone path through the lawn.
Mountain views rise beyond neighboring homes and a landscaped yard with a trampoline.
VIEW PHOTOS
$1,349,950

6062 Sunnycrest Drive

4 Beds 3 Baths 3,048 Sq.Ft. 5,837 Sq.Ft.

Description

Welcome to this charming traditional located in the highly desired neighborhood of Rolling Hills Estates, in Oak Park, CA! Spanning 3,048 square feet, this home boasts 4 bedrooms, 3 full bathrooms, AND a large bonus room! The pride in ownership doesn't go unnoticed when you walk in through the front door! Interior features include soaring ceilings, center island kitchen, top of the line stainless steel appliances, and much more! Backyard features include a built in BBQ center, covered patio, fire place, a large attached storage shed, and lush landscape all around. Surrounded by parks and hiking trails, this home is in close proximity to the elite, award winning school district that Oak Park has to offer. This is a GREAT opportunity to buy a house in Oak Park!

Share Property

Location

6062 Sunnycrest Drive, Oak Park, CA 91377

Status

Represented Seller

Date Sold

December 19, 2023

Mortgage Calculator

Estimate your monthly mortgage payment, including the principal and interest, property taxes, and HOA. Adjust the values to generate a more accurate rate.

All estimates are provided for informational purposes only. Actual amounts may vary.
$0,000 Your Payment 20 15 65
$0,000 Your Payment
Brandon Coppel

Brandon Coppel

TITLE

REALTOR®

LICENSE

02128415

Property Amenities

Interior
Laundry room Washer Hookup, Gas Dryer Hookup, Inside
Fireplace Den
Appliances Built-In Range, Dishwasher, Gas Cooktop, Disposal, Gas Range, Refrigerator, Range Hood, Water Heater
Flooring Wood
Total Bedrooms: 4
Full Bathrooms: 3
Other Interior Features Walk-In Closet(s)
Area & Lot
Lot Area 5,837 Sq.Ft.
Living area 3,048 Sq.Ft.
MLS® ID SR23204486
Year Built 1988
School District Oak Park Unified
View Description None
Architecture Styles Traditional
Type Residential
Status Represented Seller
Exterior
Stories 2
Pool None
Air conditioning Central Air
Heat type Central
Water Source Public
Garage Space 2.0
Sewer Public Sewer
Parking Driveway, Garage, Public
Lot Features 0-1 Unit/Acre
Roof Tile
Finance
Sales Price $1,349,950
Two-story living room with wood floors, patterned armchairs, and an ornate staircase.

Schedule a Showing

I would love to show you this beautiful property. Please select your preferred date and time below. I will be in touch shortly to confirm your appointment.

Schedule a Showing

I would love to show you this beautiful property. Please select your preferred date and time below. I will be in touch shortly to confirm your appointment.

Thank you for your interest in 6062 Sunnycrest Drive, Oak Park, CA 91377. We are reviewing your request and will be in touch shortly!

Work With Brandon

Get assistance in determining current property value, crafting a competitive offer, writing and negotiating a contract, and much more. Let Brandon guide you through your home-buying journey.