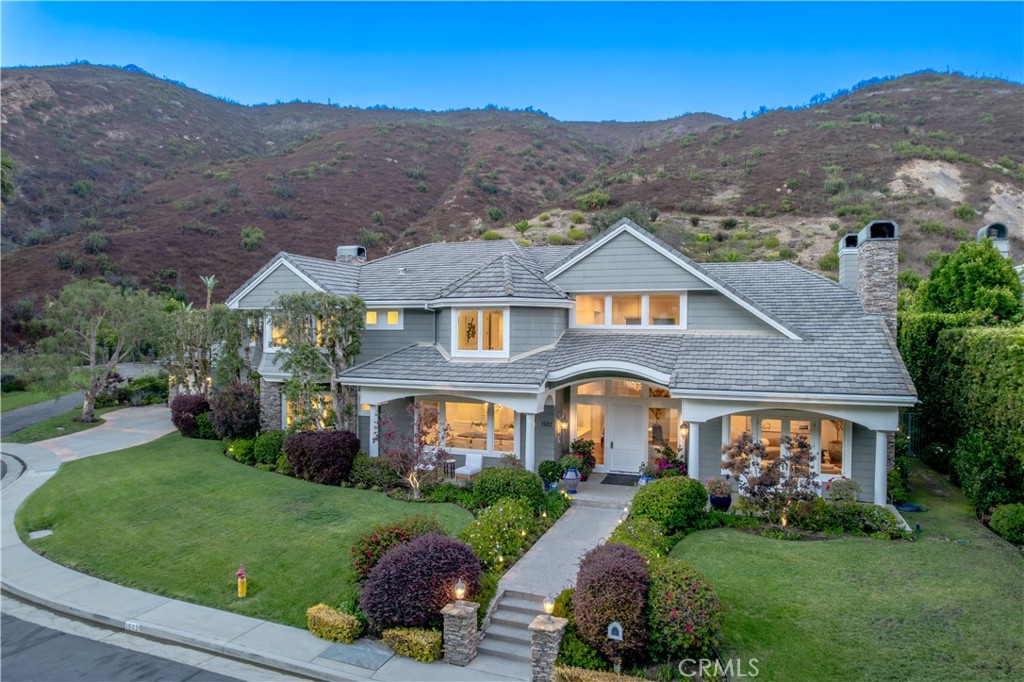
Two-story home with attached garages, landscaped front yard, and wide driveway.
Stone-paved patio with wicker seating and lush raised garden beds beside the house.
Stone-paved side patio with a small cascading fountain, lush plants, and a covered porch.
Backyard patio with a red umbrella, patterned outdoor chairs, and glass doors to the house.
Garden patio with cushioned dining chairs and a round table beneath a bright red umbrella.
Bright kitchen with white cabinetry, granite counters, central island, and hardwood flooring.
Open kitchen with granite island and white cabinetry adjoining a furnished living area.
Kitchen with white cabinets, a granite peninsula, and an open view to the living and dining areas.
Open-plan living and dining room with wood floors, large garden-facing windows, and a rustic coffee table.
Living room with white armchairs, glossy dark tile floors, and a staircase.
Furnished living room with a white fireplace, cream seating, and large windows overlooking greenery.
Dining and living area with striped chairs, a crystal chandelier, fireplace, and glossy marble floors.
Living room with a fireplace, French doors, two sofas, and a patterned rug.
Bathroom vanity with a black countertop, striped-framed mirror, and purple orchid.
Bedroom with a teal headboard, plantation shutters, wood floors, and built-in display shelves.
Bathroom with beige tile, mirrored gold-trimmed panels, and glass-front display cabinets.
Bathroom with tiled shower and bathtub, plus a long white vanity with dark granite counters.
Bathroom with a glass shower enclosure, beige tiled walls, grab bars, and a bathtub beside a window.
Home office with an L-shaped wood desk, two mesh chairs, and hardwood floors.
Furnished bedroom with a white quilted bed and a large window overlooking leafy trees.
Bathroom with tiled tub and glass shower enclosure, granite vanity, and reddish wood flooring.
Bedroom with a white quilted bed, green pillows, and a window facing leafy greenery.
Backyard patio with seating beneath a coral umbrella beside a two-story stucco home.
Furnished stone patio with wicker seating, a red umbrella, and a freestanding heater.
VIEW PHOTOS
$1,112,400

5687 Tanner Ridge Ave

3 Beds 3 Baths 2,372 Sq.Ft. 2,372 Sq.Ft.

Description

Welcome to this sensational townhome located in the highly desirable community of Braemar North Ranch in Westlake Village! As you enter through your private side gate and walkway, you are greeted with flowers, a waterfall, and green lush all around! Features include soaring ceilings, complete open concept floor plan, and double pane windows throughout! Interior appointments include wood and marble floors, custom builtins, beautiful center island kitchen, accessible elevator (that can easily be removed), and much more! Spanning 2372 square feet with 3 bedrooms and 2.5 baths and a spacious loft! Backyard features include, beautiful water features, flowers, and backs to open space with complete privacy! Features of this exciting community include, two pools, security patrol, and landscaping. This incredible property is conveniently located to parks, hiking, trails, schools, and much more! Truly a special offering!

Share Property

Location

5687 Tanner Ridge Avenue, Westlake Village, CA 91362

Status

Represented Buyer & Seller

Date Sold

November 2, 2023

Mortgage Calculator

Estimate your monthly mortgage payment, including the principal and interest, property taxes, and HOA. Adjust the values to generate a more accurate rate.

All estimates are provided for informational purposes only. Actual amounts may vary.
$0,000 Your Payment 20 15 65
$0,000 Your Payment
Brandon Coppel

Brandon Coppel

TITLE

REALTOR®

LICENSE

02128415

Property Amenities

Interior
Laundry room Washer Hookup, Laundry Room
Fireplace Family Room
Appliances Dishwasher, Gas Cooktop, Disposal, Gas Oven, Microwave, Refrigerator, Water Heater, Dryer
Flooring See Remarks, Wood
Total Bedrooms: 3
Half Bathrooms: 1
Full Bathrooms: 2
Other Interior Features Built-in Features, Balcony, Elevator, Granite Counters, High Ceilings, Open Floorplan, Storage, All Bedrooms Up, Attic, Loft, Walk-In Closet(s)
Area & Lot
Lot Area 2,372 Sq.Ft.
Living area 2,372 Sq.Ft.
MLS® ID SR23166581
Year Built 1987
School District Conejo Valley Unified
View Description None
Architecture Styles Traditional
Type Townhouse
Status Represented Buyer & Seller
Exterior
Stories 2
Pool Community, Association
Air conditioning Central Air
Heat type Forced Air
Disability Features Accessible Elevator Installed
Water Source Public
Garage Space 2.0
Sewer Public Sewer
Lot Features 0-1 Unit/Acre
Roof Shingle
Finance
Sales Price $1,112,400
HOA Fees $530 monthly
Stone-paved patio with wicker seating and lush raised garden beds beside the house.

Schedule a Showing

I would love to show you this beautiful property. Please select your preferred date and time below. I will be in touch shortly to confirm your appointment.

Schedule a Showing

I would love to show you this beautiful property. Please select your preferred date and time below. I will be in touch shortly to confirm your appointment.

Thank you for your interest in 5687 Tanner Ridge Avenue, Westlake Village, CA 91362. We are reviewing your request and will be in touch shortly!

Thousand Oaks

Work With Brandon

Get assistance in determining current property value, crafting a competitive offer, writing and negotiating a contract, and much more. Let Brandon guide you through your home-buying journey.